Nutec House Builders Gauteng Mon–Fri 08:00–18:00 · Sat 09:00–16:00
2 Bedroom Nutec Houses South Africa

A proper 2 bedroom home without wasted space.

Our 2 bedroom Nutec houses are designed for families, rental units, second dwellings, farm accommodation and permanent residential use. Choose your required floor area, bathroom arrangement, veranda and optional services, and we prepare a project-specific quotation.

From R5,500/m² 2 Bedrooms Bathroom Options Open-plan Living Veranda Optional Gauteng & Nationwide
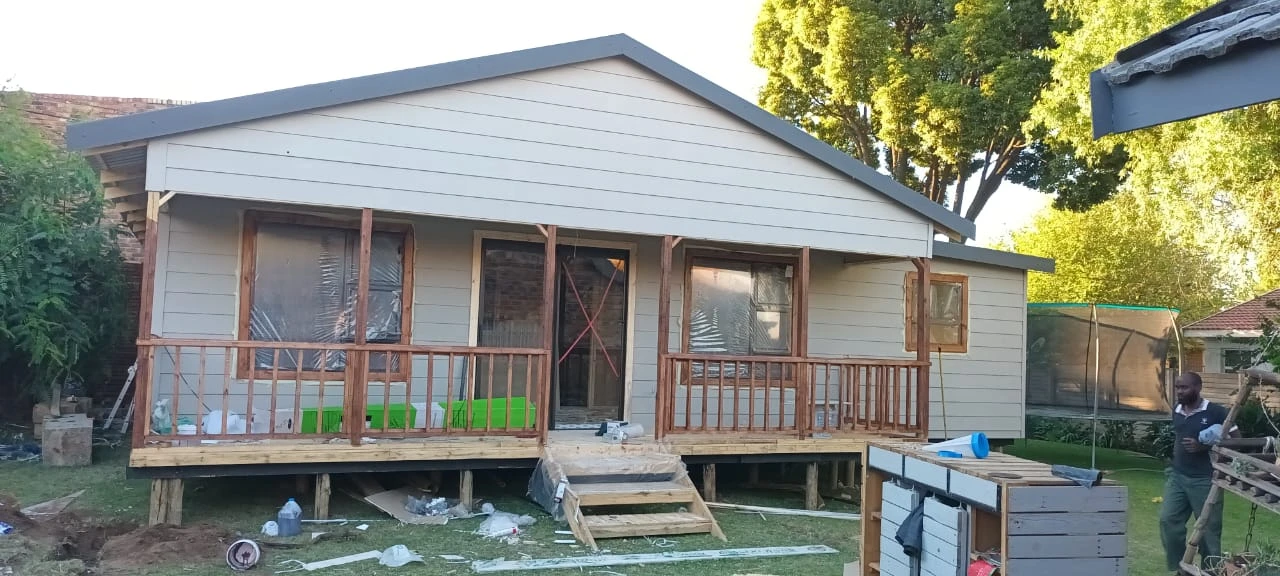
Completed grey two bedroom Nutec house with covered veranda
Standard Nutec House Rate R5,500/m²

Final quotation depends on floor area, layout, site conditions, selected options and project location.

2 Bedroom Price Guide Choose a useful starting size.
48m² R264,000
50m² R275,000
55m² R302,500
64m² R352,000
2 Bedroom Nutec House Prices 2026

Four practical size options for different budgets.

The figures below are calculated using our standard Nutec house rate of R5,500 per square metre. A final quotation is prepared after the layout, location and optional requirements are confirmed.

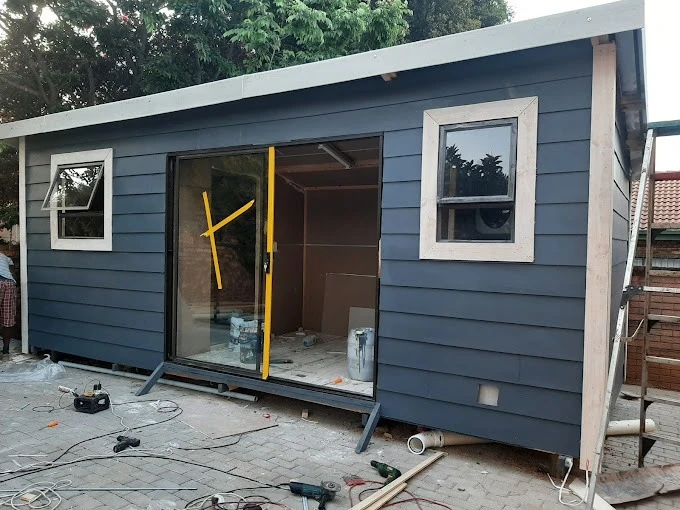
Grey compact Nutec house with gable roof and sliding door
Compact family option

48m² 2 Bedroom Nutec House

R264,000
48m² × R5,500/m²
2 bedrooms
Bathroom
Open kitchen
Lounge
Timber floor
Aluminium windows
Quote 48m²
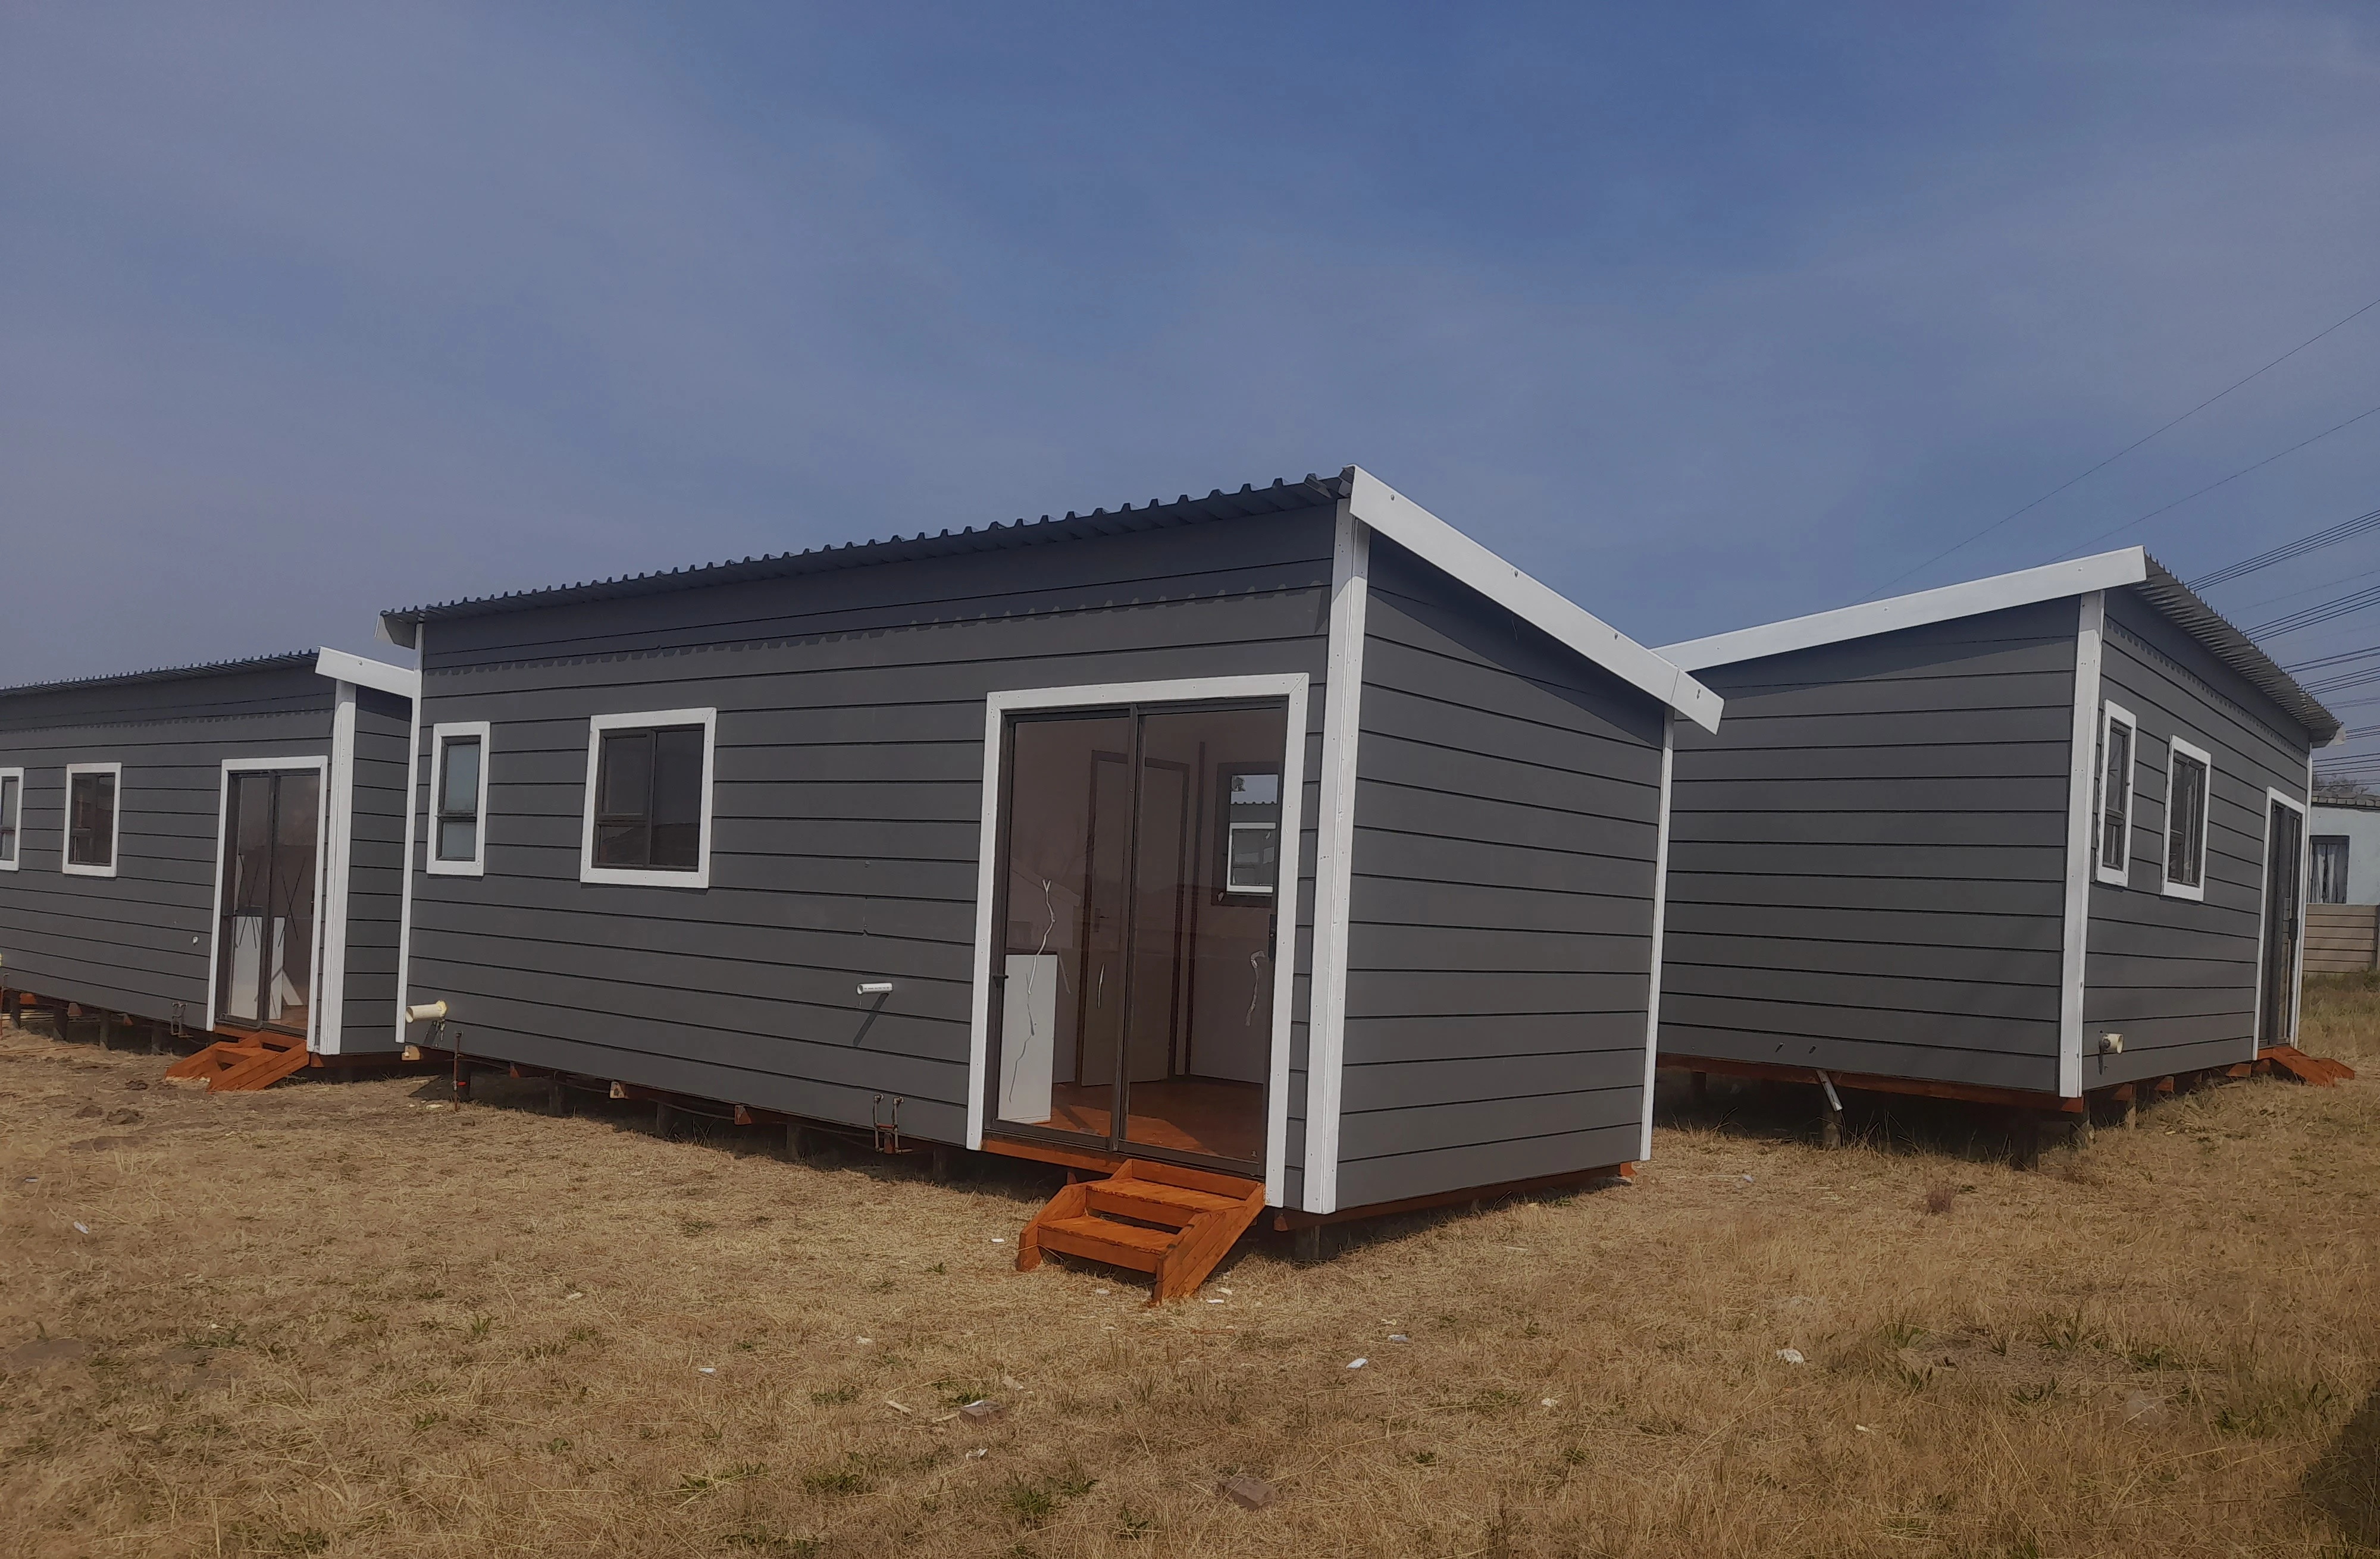
Grey two bedroom Nutec house with front veranda and sliding door
Balanced layout

50m² 2 Bedroom Nutec House

Popular
R275,000
50m² × R5,500/m²
2 bedrooms
Bathroom
Kitchen / lounge
Comfortable circulation
Painting
Insulated ceiling
Quote 50m²
Large grey Nutec house under construction
More living space

55m² 2 Bedroom Nutec House

R302,500
55m² × R5,500/m²
Larger main bedroom
Second bedroom
Bathroom
Open-plan living
Larger kitchen area
Family-sized layout
Quote 55m²
Large raised Nutec house constructed on poles
Spacious option

64m² 2 Bedroom Nutec House

R352,000
64m² × R5,500/m²
Large main bedroom
Second bedroom
Large living area
Bathroom flexibility
More storage space
Permanent-home layout
Quote 64m²
MAIN BEDROOM Recommended ±15m²+
BEDROOM 2 Recommended ±12m²+
OPEN-PLAN LIVING Kitchen + Lounge
BATHROOM Shower / Bath Options
CIRCULATION Doors / Passage

Illustrative layout only. Final room arrangement and dimensions are customised for each project.

2 Bedroom Floor Plan Strategy

We prioritise useful bedroom and living space.

A 2 bedroom Nutec house should not simply divide the floor area into small rooms. The layout should provide proper bedrooms, functional bathroom access, good natural light and an open living area.

01
Comfortable main bedroom

For larger projects we aim for approximately 15m² or more where the overall floor area allows.

02
Usable second bedroom

A second bedroom should remain practical for a bed, cupboard and comfortable movement.

03
Bathroom privacy

Bathroom placement should avoid opening unnecessarily into the kitchen or compromising bedroom privacy.

04
Open kitchen and lounge

Open-plan living reduces wasted passages and provides more usable family space.

Real Nutec Projects

See the structure, finishes and interior.

These are different project images from the rest of the website so visitors can inspect more examples of actual Nutec construction.

Nutec house exterior with aluminium windows and sliding door
Finished long Nutec house interior with wooden floor
Finished Nutec open plan interior with bathroom entrance
Nutec house timber wall framing and exterior cladding construction
Our Standard Nutec Construction

What the standard 2 bedroom build includes.

The exact specification is confirmed on your quotation, but our normal Nutec house construction standard covers the major structural and finishing elements below.

01
Foundation on poles / stilts

Our normal construction system is built on timber poles or stilts. A concrete slab foundation can be quoted separately.

02
Wooden floor

Timber flooring is included and the exposed wooden surface is varnished.

03
Nutec exterior cladding

Nutec boards are fitted to the structural timber frame and finished according to the approved exterior colour.

04
Aluminium windows

Standard aluminium windows are installed according to the agreed layout, normally charcoal or bronze finishes.

05
Sliding entrance door

Up to one aluminium sliding door may be included according to the selected standard specification.

06
Internal doors

Normal internal doors are installed according to the final room layout.

07
Ceiling and drywall

Internal drywalling and ceiling installation are completed with insulation according to the standard construction scope.

08
Interior and exterior painting

Final finishing includes painting according to the approved project colours.

09
Roofing

Pitched or flat roof options can be selected according to the design and quotation.

Plumbing & Electrical Value

Know what can be removed when you do not need it.

Some clients already have their own plumber or electrician. We therefore make the approximate plumbing and electrical allocations clear so that the quotation can be adjusted where those scopes are specifically excluded.

Plumbing allocation

Bathroom + kitchen plumbing

R25,000
Plumbing labour included
Bathroom plumbing installation
Kitchen plumbing points
Water connection within 10 metres
Sewage connection within 10 metres
If the entire standard plumbing scope is excluded from the quotation, approximately R25,000 can be removed subject to the final agreed scope.
Electrical allocation

Complete standard house wiring

R22,000
Electrical material and labour
House wiring
Switches
Double plugs according to specification
DB box
Main supply cable within 10 metres
If the complete standard electrical scope is excluded, approximately R22,000 can be removed subject to the final quotation.
Bathroom Options

One bathroom, ensuite or two-bathroom layouts.

A standard 2 bedroom house can be configured with one shared bathroom, while larger floor areas can accommodate an ensuite bathroom or a second bathroom where the overall layout allows.

01
Shared bathroom

The most space-efficient arrangement for compact two-bedroom homes.

02
Main bedroom ensuite

The ensuite entrance is positioned inside the main bedroom.

03
Shower or bath configuration

Bathroom fittings are specified during quotation according to your selected layout.

Nutec House Verandas

Add an outdoor living area without enlarging every room.

A veranda provides useful covered outdoor space and can significantly improve the feel of a compact two-bedroom house.

Standard veranda rate: R2,500/m²
01
Front veranda

Ideal for the main entrance and outdoor seating.

02
Covered veranda

Roof coverage can be integrated into the main house roof design.

03
Sliding-door access

A sliding door can connect the lounge directly to the veranda.

Optional Services & Exclusions

Not every project requires the same extras.

These items are handled separately so a client does not automatically pay for services that are unnecessary for their project.

01

Concrete slab foundation

Our normal construction is on poles or stilts. A concrete slab is quoted separately.

02

Building plans

Building plans can be selected where required rather than being automatically included for every customer.

03

Engineer requirements

Engineering or stamp requirements are added where necessary for the particular project.

04

Municipal submission

Council or municipal submission is available as an optional service where applicable.

05

Kitchen cupboards

Kitchen cupboards are not automatically included and are quoted separately.

06

Bedroom cupboards

Built-in bedroom cupboards are quoted separately according to the required design and size.

How Your Nutec House Is Built

A clear process from quotation to completion.

01

Project requirements

You provide the location, required size, room configuration, foundation preference and optional services.

02

Quotation

We prepare the final project scope and quotation according to your selected specifications.

03

Construction

A 60% deposit starts the project. A further 30% becomes payable at roof level.

04

Completion

The remaining 10% becomes payable upon completion according to the agreed project scope.

Large Nutec house construction project in Gauteng
2 Bedroom Nutec House Builders Gauteng

Strong Gauteng coverage with projects across South Africa.

Gauteng remains our main ranking and service priority, particularly Pretoria, Centurion, Midrand and Johannesburg, while larger projects can also be undertaken in other provinces.

Pretoria Pretoria North Centurion Midrand Johannesburg Sandton Randburg Roodepoort Fourways Alberton Germiston Kempton Park Benoni Edenvale Krugersdorp Meyerton Faerie Glen Rustenburg Limpopo Mpumalanga Free State
2 Bedroom Nutec House FAQ

Important questions before requesting your quote.

Need an exact price?

The website gives realistic starting calculations, but the exact quotation depends on your final square metres, layout, site, foundation and optional services.

At R5,500 per square metre, a 48m² house is approximately R264,000, 50m² approximately R275,000, 55m² approximately R302,500 and 64m² approximately R352,000. Final pricing depends on the confirmed project specification.
Yes. We can design the main bedroom around approximately 15m² or larger, provided the total floor area is sufficient for the second bedroom, bathroom and living area.
Yes. Larger two-bedroom layouts can include an ensuite for the main bedroom. The ensuite entrance is positioned inside the bedroom.
The approximate standard plumbing allocation is R25,000 including labour. Water and sewage connections within approximately 10 metres of the main supply are included under the normal scope.
The approximate standard electrical allocation is R22,000 including materials and labour. The standard scope includes wiring, switches, plugs, DB box and the main electrical supply connection within the normal 10 metre range.
No. Kitchen cupboards and bedroom cupboards are quoted separately because customers require different sizes, styles and configurations.
Not automatically. Building plans, engineering requirements and municipal submission are optional selections because the requirement depends on the project and municipality.
No. Our normal Nutec house standard is built on poles or stilts. A concrete slab foundation is quoted separately when selected.
Our standard veranda rate is approximately R2,500 per square metre. The final amount depends on the veranda size and design.
Two bedroom Nutec house with covered veranda nearing completion
Get Your 2 Bedroom Nutec Quote

Tell us the size, location and layout you want.

Our quotation form allows you to choose the floor area, number of bathrooms, veranda, plumbing, electrical work, slab foundation, building plans, engineering and municipal submission requirements.