2 Bedroom Nutec Wendy House
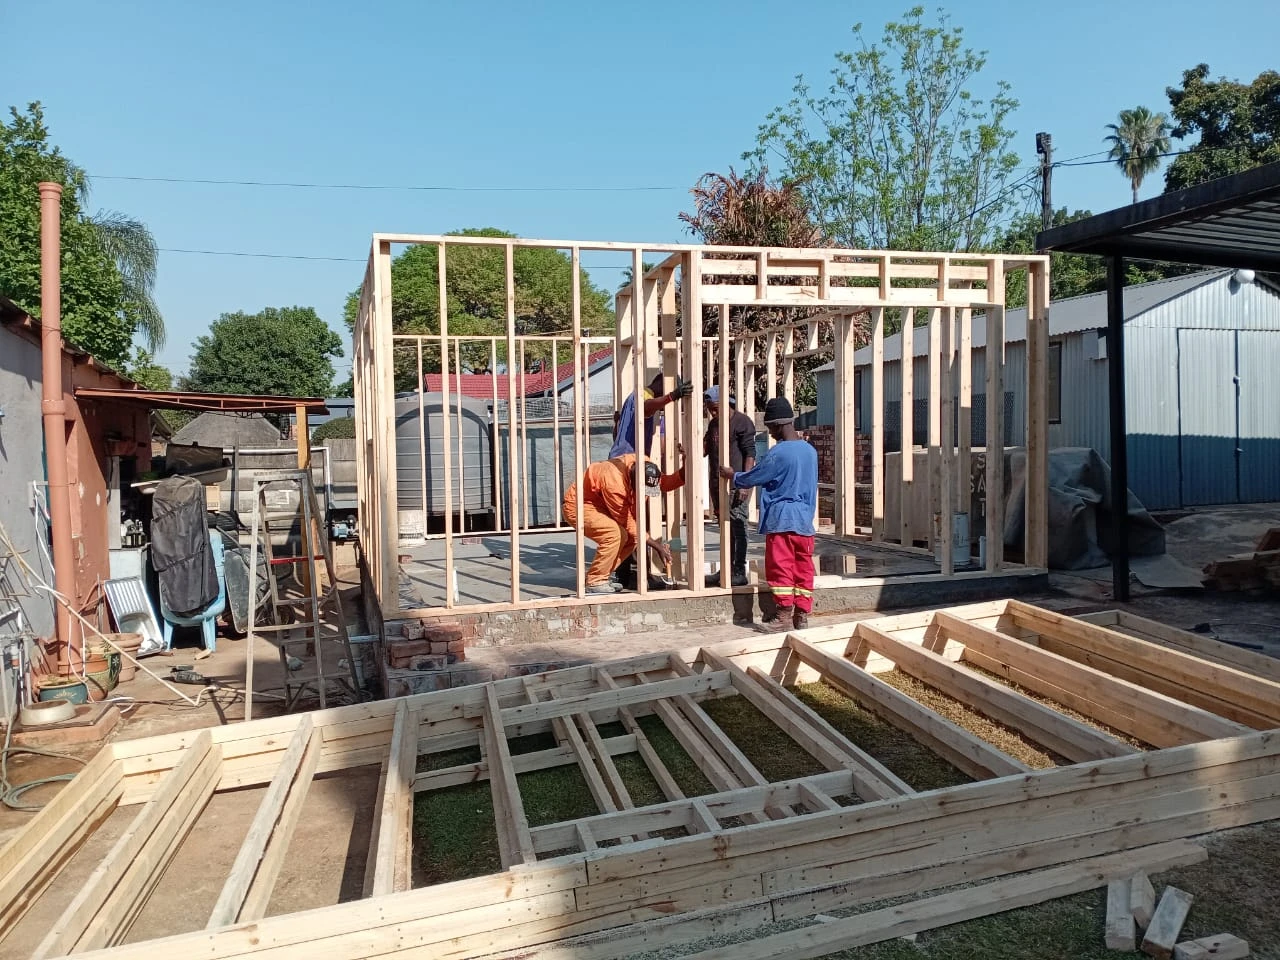
A modern residential exterior using fibre-cement Nutec cladding over a timber structural system.
Build your 2 bedroom Wendy house in modern Nutec fibre cement or traditional log/pine wood. Both options can be configured with two bedrooms, a bathroom, kitchen, lounge, veranda, plumbing and electrical installation according to your approved quotation.
It describes the layout and type of building, not one particular material. Your 2 bedroom Wendy house can therefore be constructed in Nutec fibre cement or log/pine timber. The total price changes according to the selected construction material, total square metres and project specification.
The same two-bedroom concept can be constructed in either material. This allows you to choose according to appearance, budget and personal preference.
A modern residential exterior using fibre-cement Nutec cladding over a timber structural system.
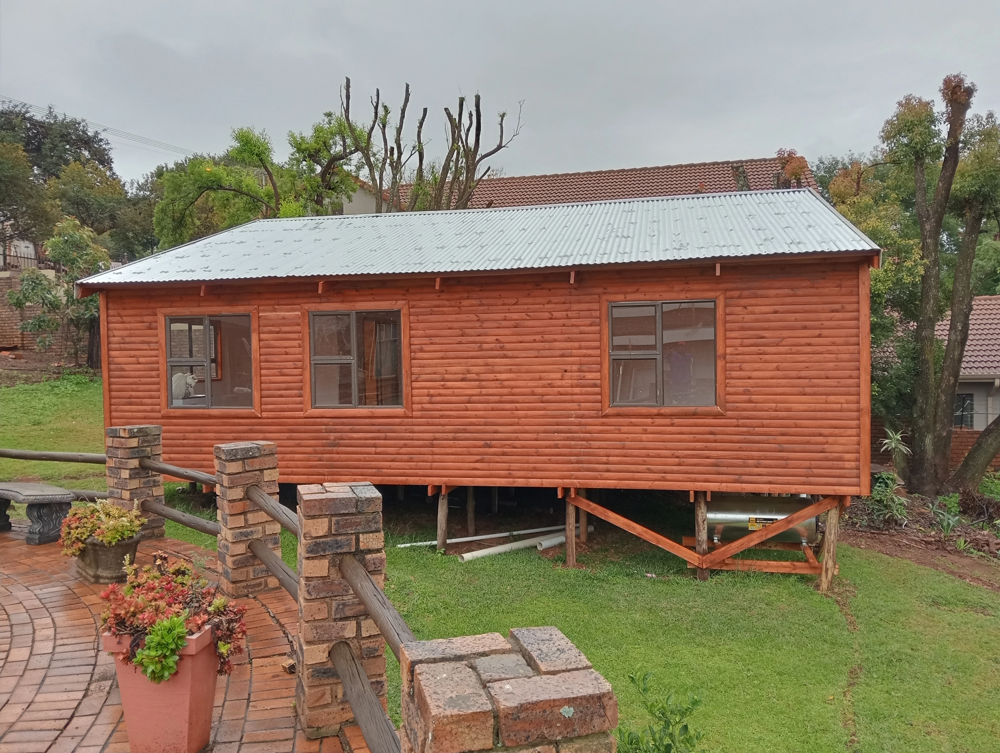
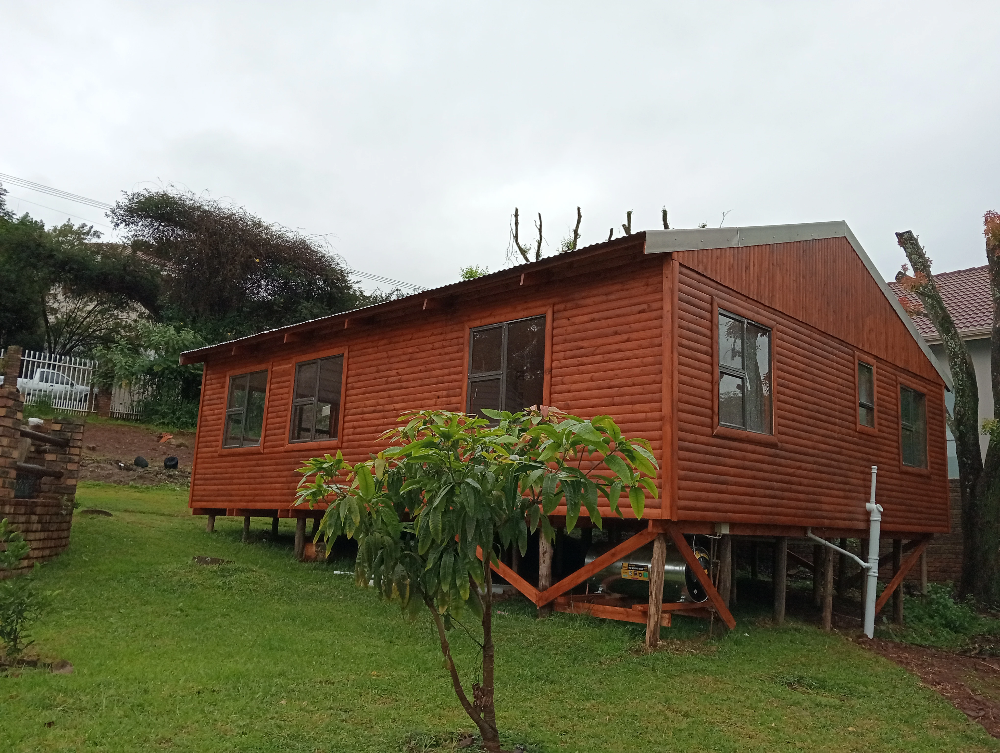
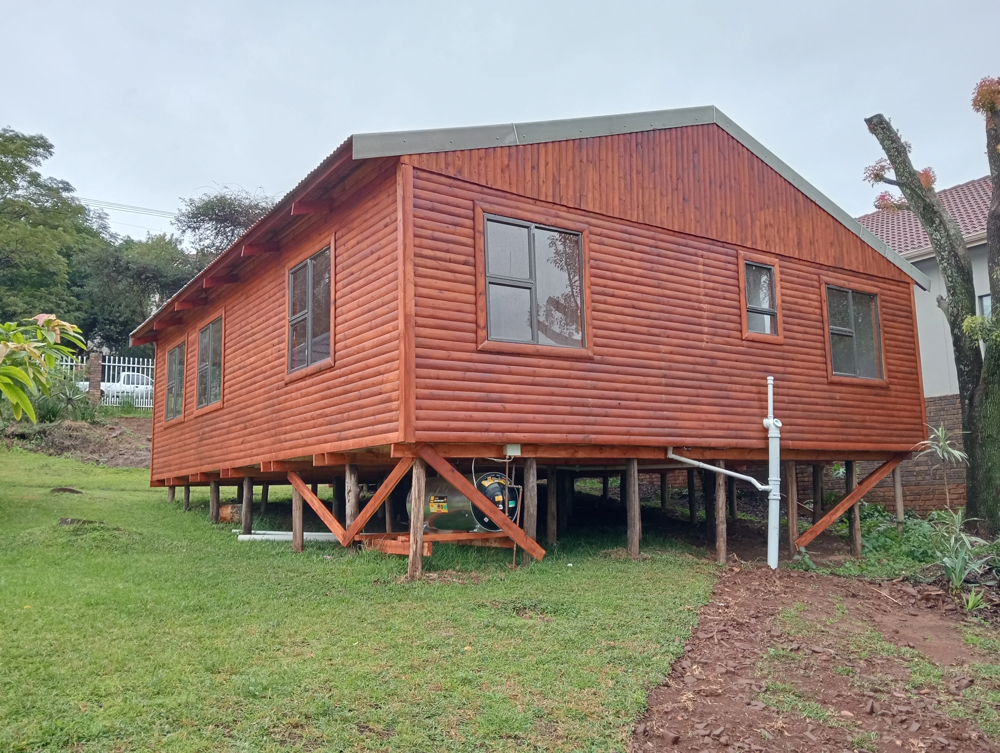
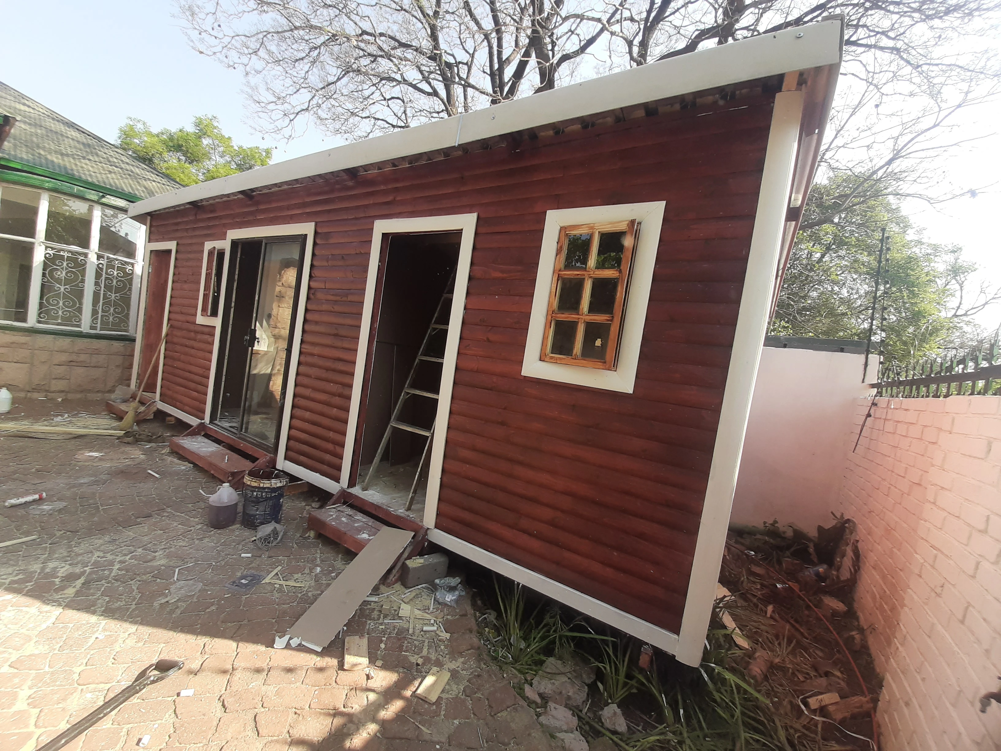
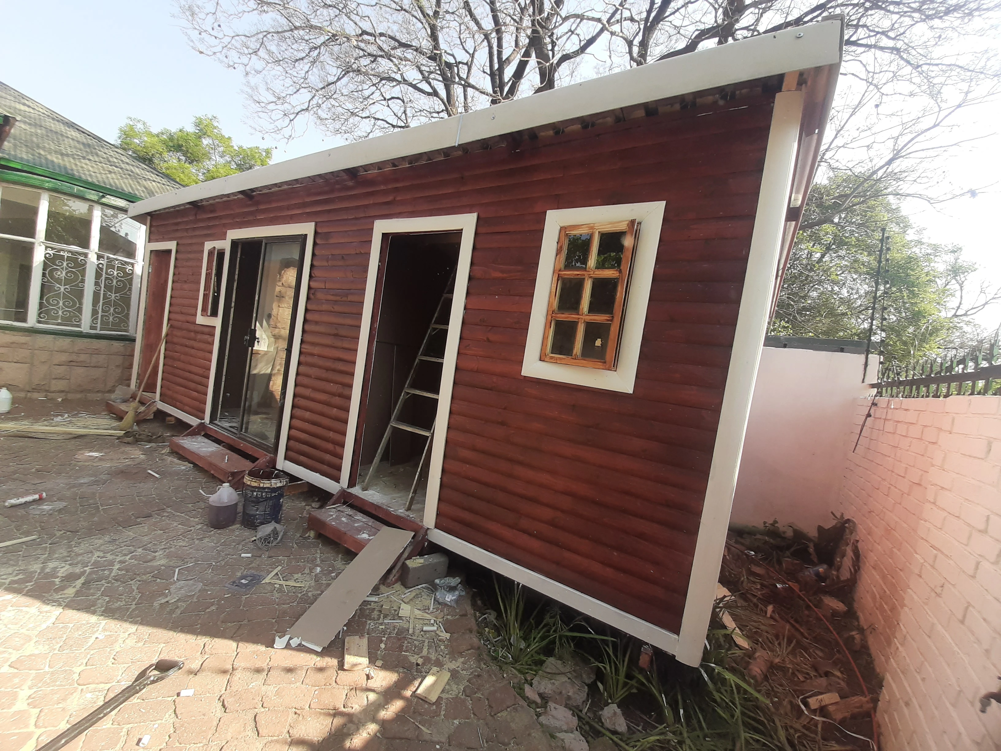
Traditional wooden Wendy-house construction using pine or log-style wall boards for a warm timber appearance.
The following calculations use the current standard construction rates. The appropriate floor area depends on bedroom sizes, bathroom design, kitchen, lounge and circulation space.
A useful two-bedroom Wendy house needs more than two rooms. The layout also needs space for the bathroom, kitchen, living area, doors and circulation.
We recommend giving the main bedroom proper usable space rather than treating it as a tiny sleeping cubicle.
Should accommodate normal bedroom furniture with reasonable circulation and window placement.
Can include shower, toilet and basin with the bathroom positioned away from the kitchen where practical.
An open-plan design usually uses the available floor area more efficiently than multiple small passages.
A veranda can be added separately to create additional covered outdoor living space.
Choose Nutec or log/pine and enter your approximate house floor area. Veranda area is calculated separately at the current standard veranda rate.
Indicative only — your written quotation controls the final price.
The final written quotation determines the exact project scope, but our residential Wendy-house builds can include the following.
Standard raised foundation system. Concrete slab quoted separately.
Timber flooring with varnished finish under the normal raised foundation.
Nutec fibre cement or log/pine timber depending on material selected.
Windows placed according to the agreed two-bedroom layout.
A standard aluminium sliding entrance can be included where specified.
Normal internal doors for bedrooms and bathroom.
Internal wall and ceiling finishing according to approved scope.
Insulation installed with the applicable internal wall and ceiling system.
Pitched or flat roof depending on selected house design.
Nutec painted; pine structures can be painted, stained or varnished.
Bathroom plumbing can be incorporated into the approved project specification.
Full residential wiring can be included according to the written quotation.
If your quotation includes these services but you elect to completely exclude one of them, these approximate values help you understand the potential adjustment.
Normally calculated from approximately R2,500/m² according to veranda size and specification.
Our standard foundation is on poles or stilts. Concrete slab foundations are quoted separately.
Kitchen cupboards are quoted separately according to size, finish and design.
Built-in bedroom cupboards are not automatically included.
Plans can be added where required for the property or project.
Municipal or council submission is optional and depends on the applicable project requirements.
Engineering services can be arranged where a project requires professional engineering input.
Longer water, sewage or electrical supply runs may require additional material and labour.
Additional, oversized or non-standard openings can be priced separately.
These additional log/pine project images show why Wendy house should not be treated as one material type.
The full project price is not paid upfront. Our standard payment structure follows construction milestones.
Required before materials are ordered and construction begins.
Progress payment once construction reaches the agreed roof stage.
Final payment according to completion of the agreed scope.
Our standard construction terms provide a 12-month workmanship warranty, subject to the final quotation, agreement and normal warranty conditions.
Covers applicable workmanship performed under the agreed project scope.
Product and manufacturer warranties remain subject to the relevant supplier terms.
The signed quotation and project agreement remain the controlling documents.
Our strongest market is Gauteng, while suitable Wendy-house projects can also be considered in Limpopo, Mpumalanga, Free State and other parts of South Africa.
Explore Wendy-house building options for residential, rental and business use.
Send your project location, preferred floor area, material choice and veranda requirements. We will prepare your quotation using the actual project specification.