Nutec House Builders Gauteng Mon–Fri 08:00–18:00 · Sat 09:00–16:00
3 Bedroom Nutec Houses South Africa

Family-sized Nutec homes built around real living.

Our 3 bedroom Nutec houses provide more space for families, long-term accommodation and permanent residential use. Choose the total floor area, bedroom arrangement, bathroom configuration, veranda and optional construction services.

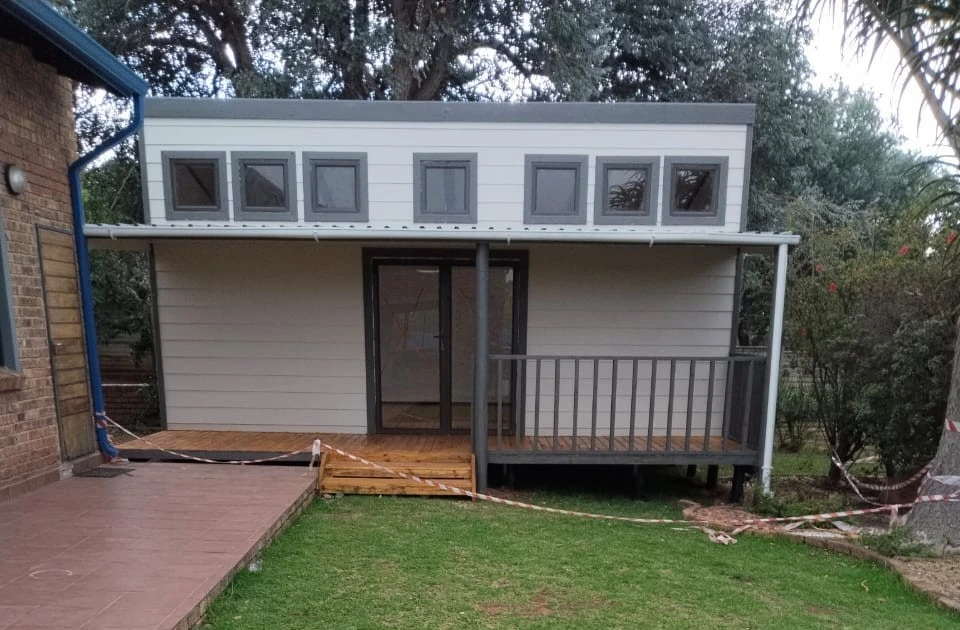
Large completed modern Nutec family house with veranda
Larger Nutec family home Multiple bedrooms · open-plan living · veranda · full finishing
Standard rate R5,500/m²
3 Bedroom Price Guide Popular family-home starting sizes
70m² R385,000
72m² R396,000
80m² R440,000
90m² R495,000
3 Bedroom Nutec House Prices 2026

Choose the floor area that fits your family.

These values use the current standard construction rate of R5,500 per square metre. They provide realistic starting estimates before the final layout, site and optional services are confirmed.

Large raised grey Nutec family house with veranda
Compact 3 Bedroom

70m² Nutec House

R385,000
70m² × R5,500/m²
3 bedrooms
1 bathroom
Open kitchen
Family lounge
Aluminium windows
Quote 70m²
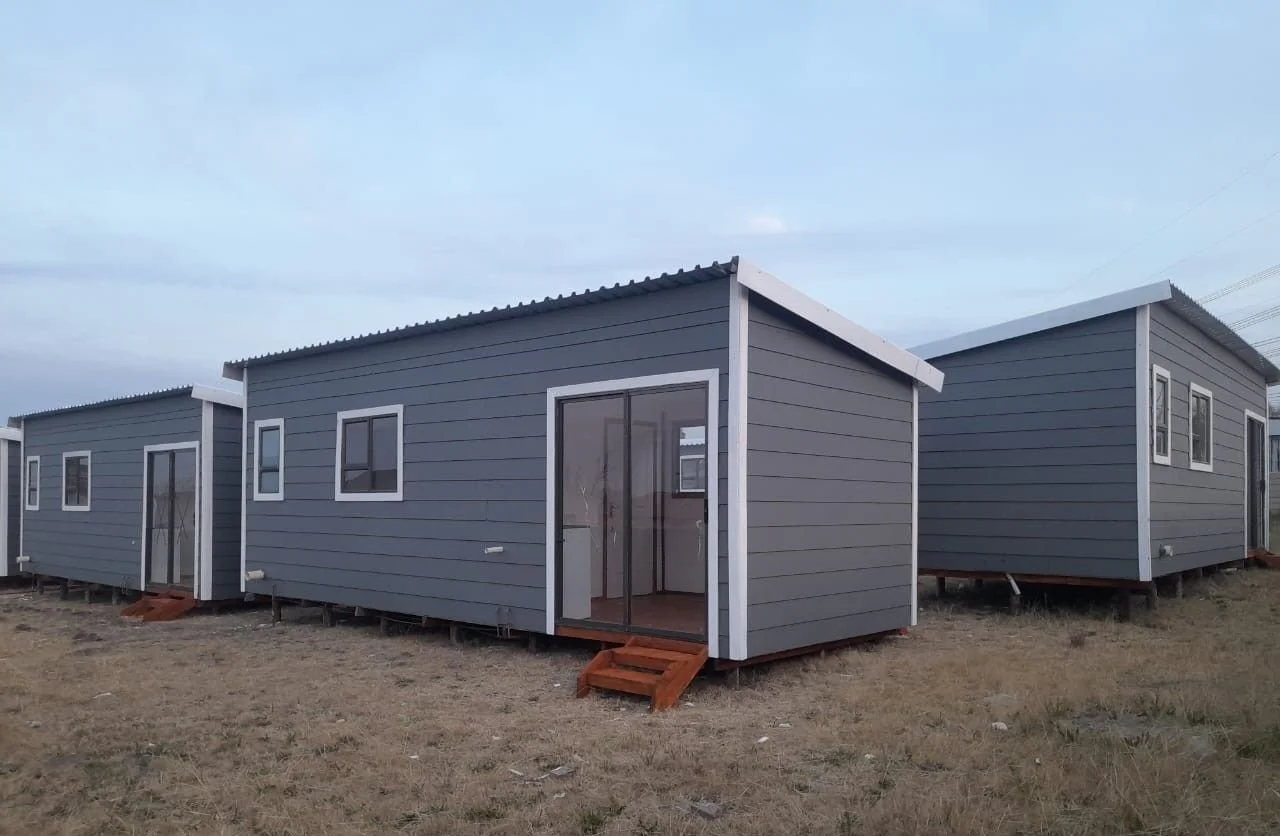
Large grey Nutec house exterior with aluminium windows
Balanced Family Option

72m² Nutec House

R396,000
72m² × R5,500/m²
3 bedrooms
Bathroom
Open living area
Kitchen
Improved circulation
Quote 72m²
Large family home finished with grey Nutec cladding
Spacious Family Home

80m² Nutec House

R440,000
80m² × R5,500/m²
3 comfortable bedrooms
Larger main bedroom
Bathroom flexibility
Large lounge
Family kitchen
Quote 80m²
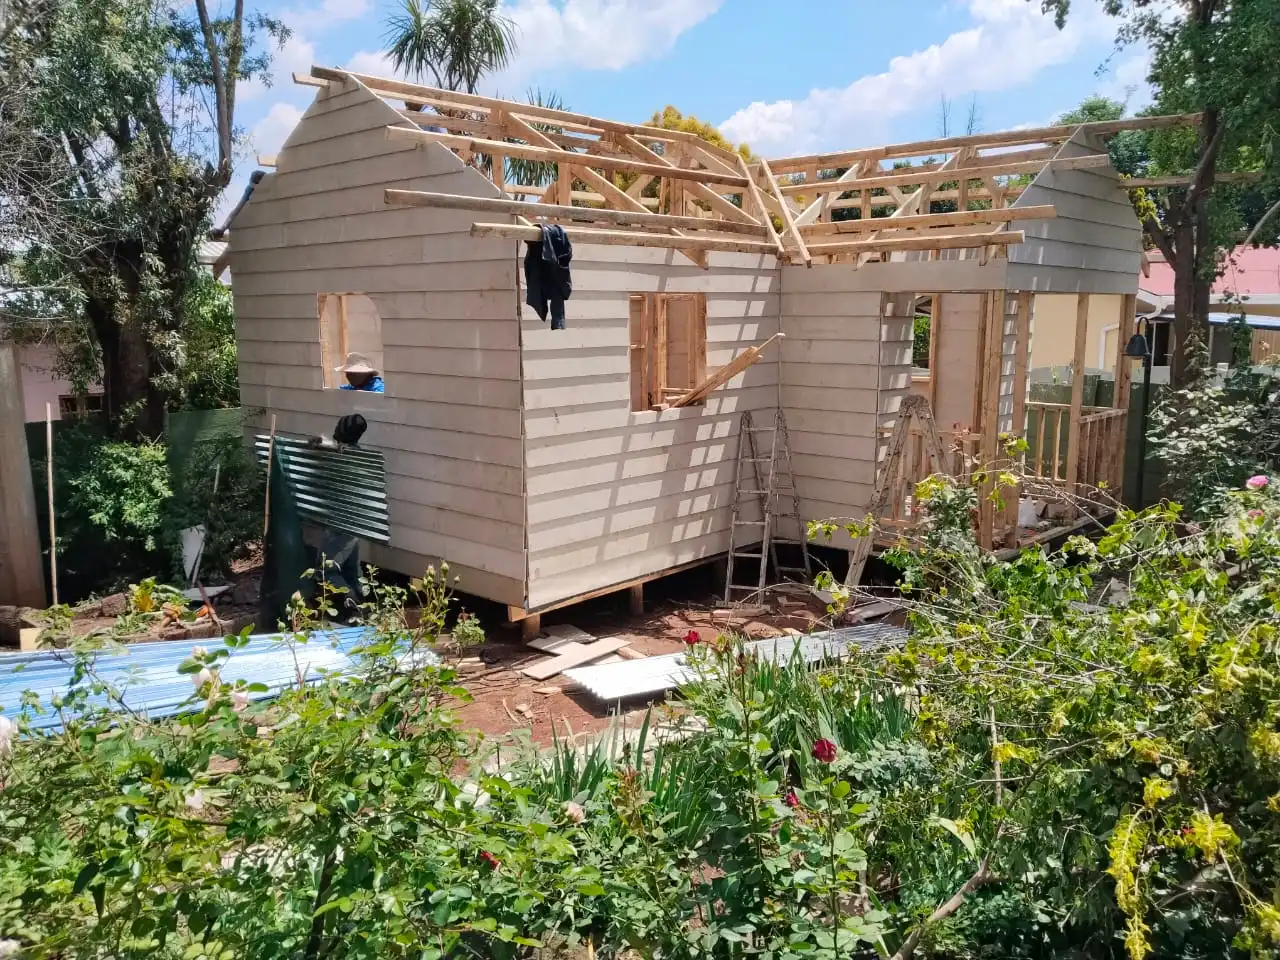
Large white Nutec family home with gable roof and veranda
Large Family Option

90m² Nutec House

R495,000
90m² × R5,500/m²
3 large bedrooms
Ensuite possible
Common bathroom
Large living area
More storage space
Quote 90m²
MAIN BEDROOM Recommended larger room
BEDROOM 2 Family / child bedroom
KITCHEN Open-plan configuration
BEDROOM 3 Family / guest bedroom
BATHROOM Shower / bath options
OPEN-PLAN LOUNGE Family living area

Illustrative planning concept only. The final layout and room dimensions are designed according to the total floor area and project requirements.

3 Bedroom Floor Plan Strategy

More rooms should not mean tiny bedrooms.

For larger Nutec family homes we prioritise proper bedroom dimensions, privacy between bathrooms and living areas, natural light and an efficient open-plan kitchen and lounge.

01
Larger main bedroom

Where the total floor area permits, the main bedroom can be planned around approximately 15m² or larger.

02
Practical secondary bedrooms

Bedrooms two and three should remain functional for beds, storage and comfortable circulation.

03
Bathroom privacy

Bathroom positioning is planned to avoid unnecessarily opening directly into the kitchen or main living areas.

04
Open family living

The kitchen and lounge can share a larger open-plan area, reducing wasted passage space.

Large Nutec House Projects

See more of our larger construction work.

Different images are used across this page to give customers a broader view of our exterior construction, finished interiors and larger Nutec building projects.

Finished Nutec house bedroom with grey interior walls
Bedroom Planning

Three bedrooms designed for actual furniture.

Room dimensions matter. A house may technically contain three bedrooms but still be uncomfortable if the rooms are made too small. We therefore consider usable wall space, windows, internal doors and circulation when planning the layout.

Main Bedroom Preferably approximately 15m² or larger where the total house size permits.
Bedroom 2 Designed to accommodate a bed, cupboard space and useful circulation.
Bedroom 3 Suitable as a child's room, guest bedroom, family room or study-bedroom combination.
Windows Window placement is considered for natural light and cross-ventilation where the house layout permits.
Bathroom Configurations

One shared bathroom or main-bedroom ensuite.

The appropriate bathroom configuration depends on the total floor area. Larger 3 bedroom homes can accommodate two bathrooms without excessively reducing bedroom and living space.

Completed Nutec house bathroom with shower toilet and basin

Shared Family Bathroom

Space-efficient option with shower, toilet and basin for the household.

Nutec house bathroom with shower basin and wall tiles

Larger Bathroom

Larger floor areas allow additional bathroom space or alternative sanitary arrangements.

Nutec main bedroom with ensuite shower bathroom

Main Bedroom Ensuite

The ensuite entrance remains inside the main bedroom for privacy.

Our Standard

What your 3 bedroom Nutec house can include.

Current rate R5,500/m²
Poles / Stilts

Standard raised foundation system. Concrete slab foundation is quoted separately.

Wooden Floor

Timber flooring installed and varnished.

Nutec Exterior

Exterior Nutec cladding fitted over the structural timber frame.

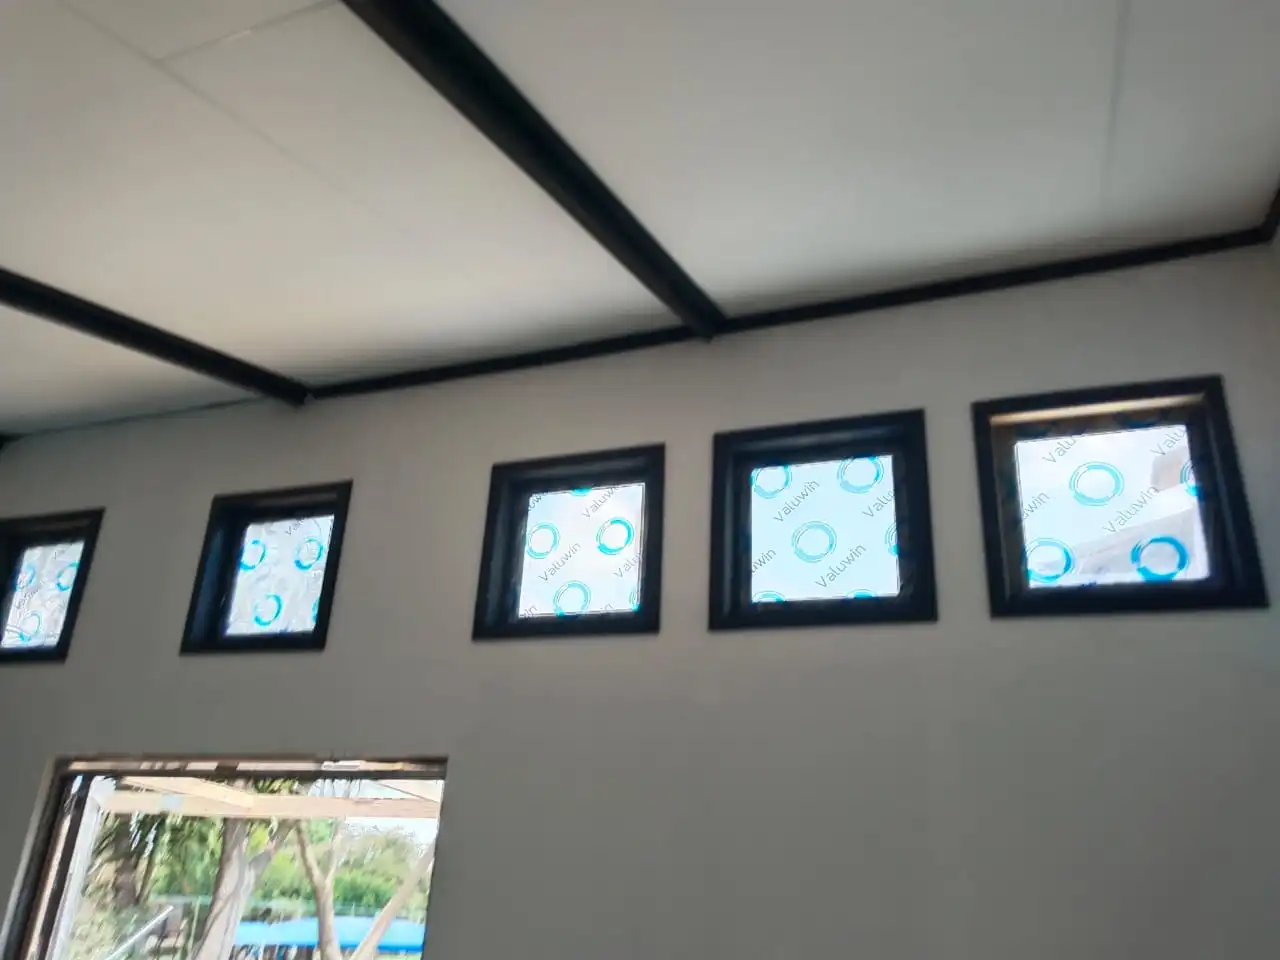
Aluminium Windows

Window quantity and positions according to the agreed design.

Sliding Door

Standard aluminium sliding-door allowance according to the quotation.

Internal Doors

Internal doors fitted according to the approved room layout.

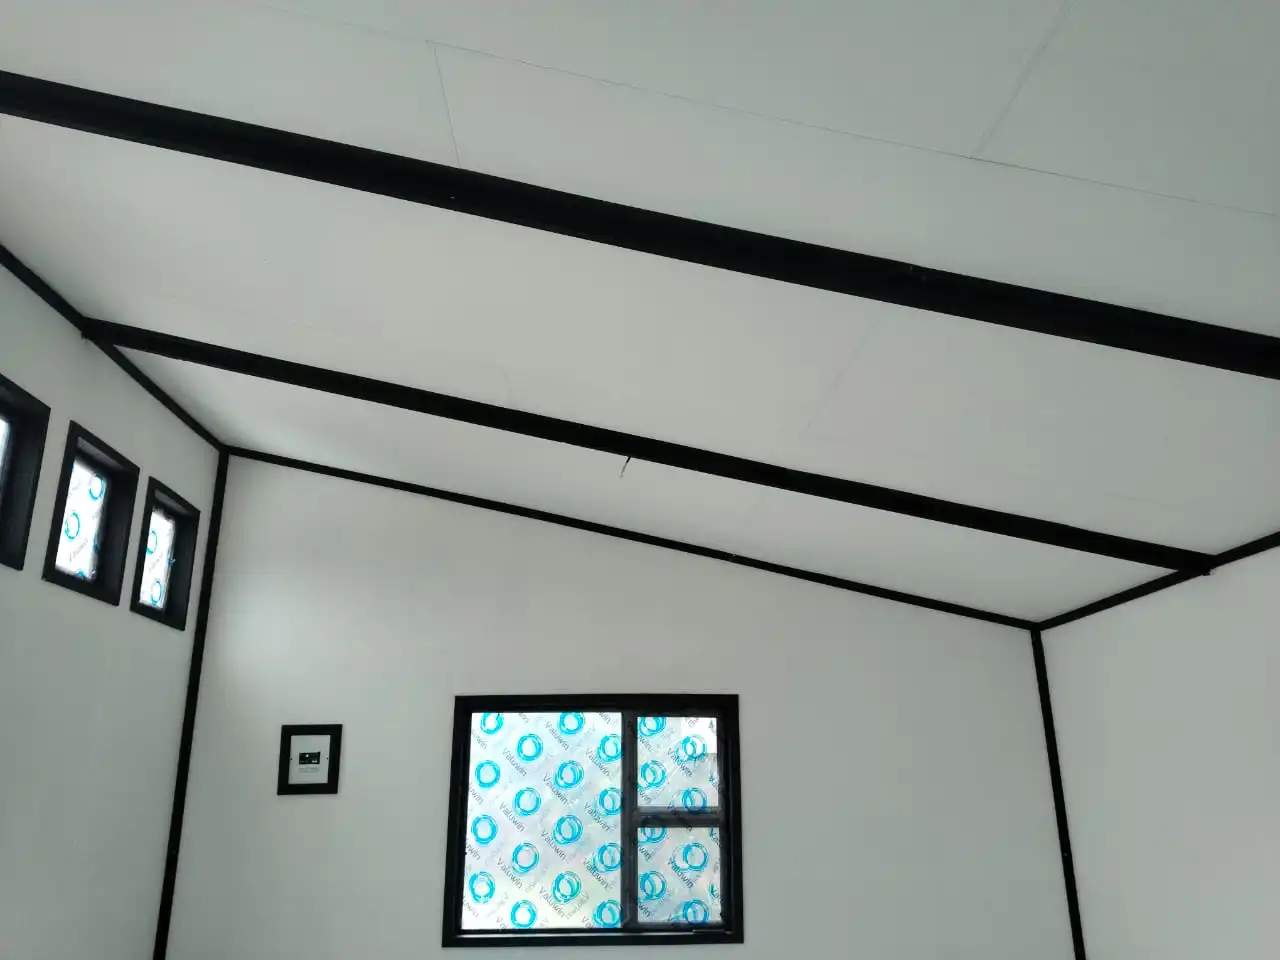
Ceiling

Ceiling installed according to the approved roof and room configuration.

Drywall & Insulation

Internal wall finishing and insulation according to the standard scope.

Painting

Interior and exterior painting according to the agreed project colours.

Full Building Specification
Plumbing & Electricity

Clear service values when clients want exclusions.

The standard square-metre scope can include plumbing and electrical work. If a customer has their own service provider and completely excludes one of these scopes, the quotation can be adjusted.

Plumbing

Standard plumbing scope

R25,000
Plumbing labour
Bathroom plumbing
Kitchen plumbing points
Water supply connection within 10m
Sewer connection within 10m
Where the entire standard plumbing scope is excluded, approximately R25,000 can be removed subject to the final quotation.
Electrical

Standard electrical scope

R22,000
Electrical materials and labour
Full house wiring
Switches
Standard plug points
DB box
Main supply cable within 10m
Where the complete standard electrical scope is excluded, approximately R22,000 can be removed subject to the final quotation.
Family Verandas

Extend the living space outside the house.

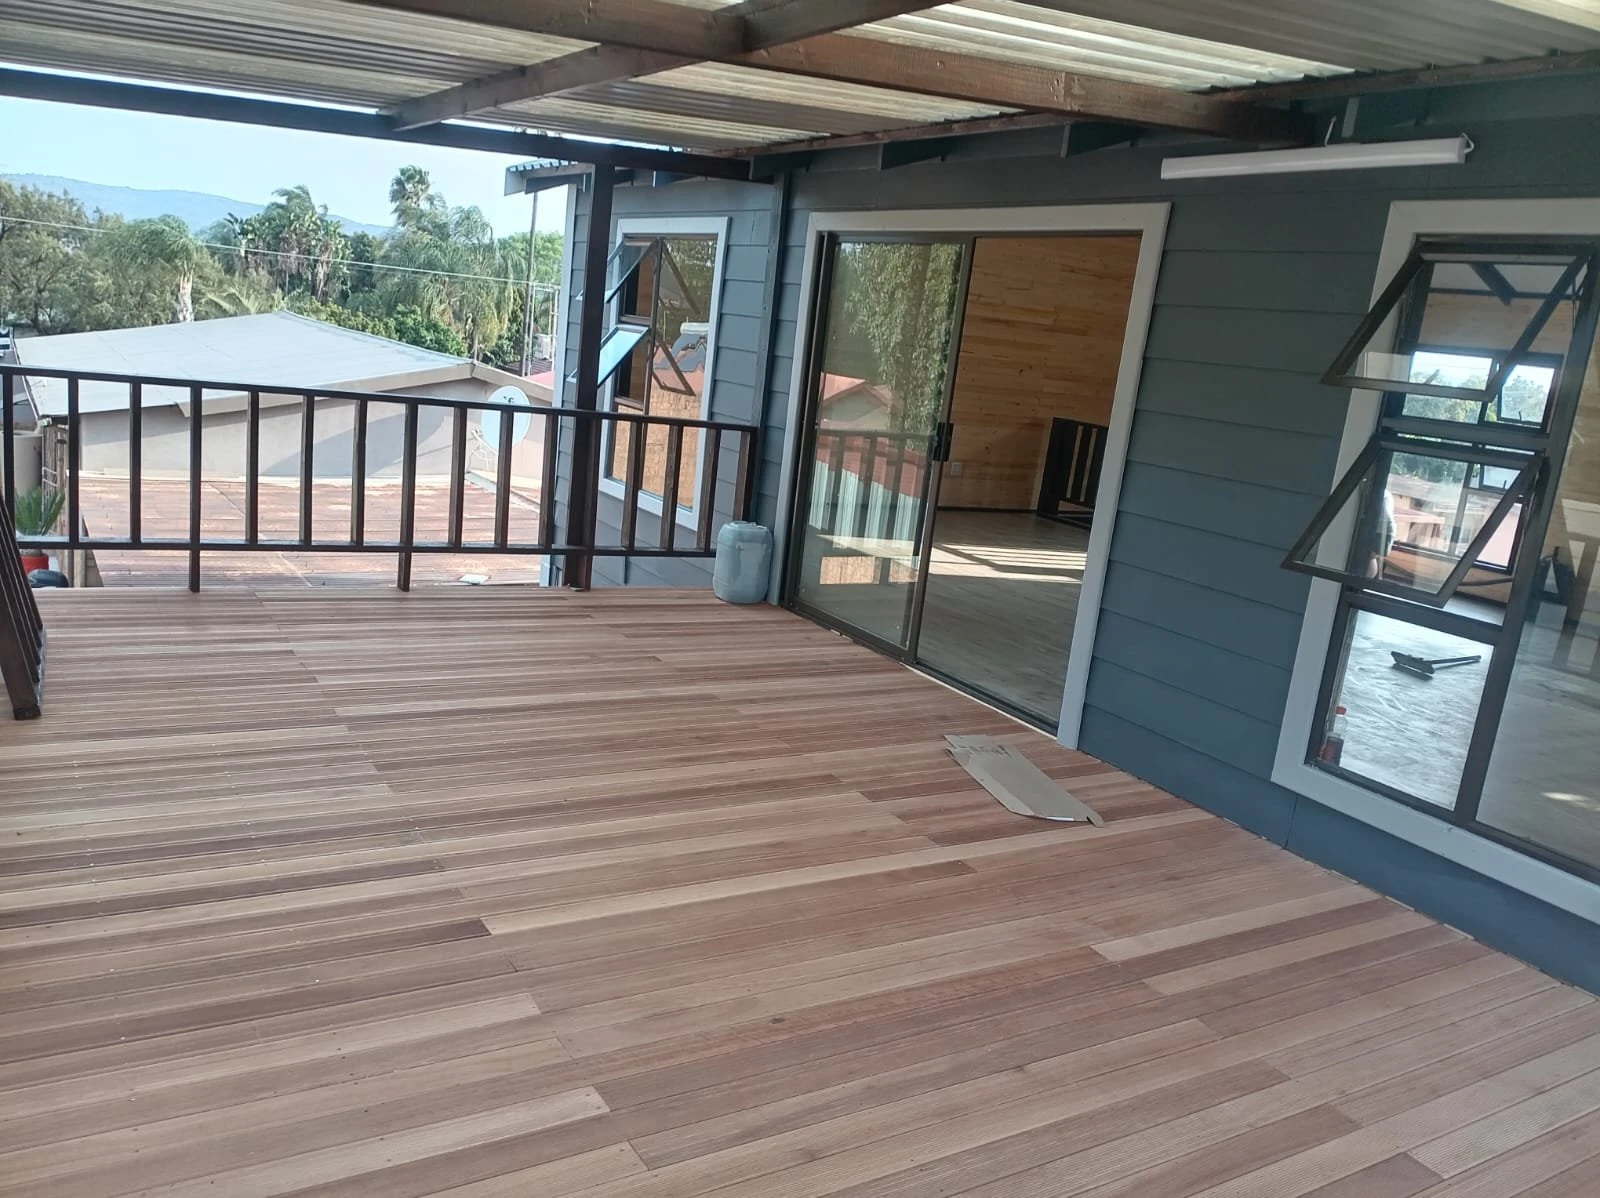
A covered veranda works especially well with larger family Nutec houses. It can provide an outdoor sitting area, entertainment space and a sheltered entrance without enlarging every interior room.

Standard veranda rate: R2,500/m²
Front veranda or side veranda options
Timber deck construction
Covered roof option
Sliding-door connection from lounge
Custom dimensions according to house layout
Large Nutec family house with timber deck and sliding door
Optional Project Services

Only include what your project actually requires.

The following items are intentionally kept separate because requirements vary between customers, municipalities and sites.

01

Concrete Slab

Our standard foundation is on poles or stilts. Concrete slab foundations are quoted separately.

02

Building Plans

Building-plan services can be selected when the project requires them.

03

Engineer Requirements

Engineering work or professional stamps are included only where required.

04

Municipal Submission

Council or municipal submission can be requested as an additional service.

05

Kitchen Cupboards

Kitchen cupboards are quoted separately according to size and design.

06

Bedroom Cupboards

Built-in bedroom cupboards are quoted separately.

Payment Stages

Payments follow construction progress.

The project does not require the full contract value upfront. Payments are linked to construction milestones.

60% Initial Deposit

Required before material ordering and commencement of construction.

30% Roof Level

Progress payment becomes due once the project reaches the agreed roof stage.

10% Completion

Final payment becomes due upon completion according to the agreed scope.

3 Bedroom Nutec House Builders Gauteng

Gauteng first. Family-home projects nationwide.

Our strongest focus is Gauteng, while larger 3 bedroom projects can also be considered in Limpopo, Mpumalanga, Free State and other suitable areas.

Pretoria Pretoria North Centurion Midrand Johannesburg Sandton Randburg Fourways Roodepoort Alberton Kempton Park Germiston Benoni Edenvale Krugersdorp Meyerton Faerie Glen Rustenburg Limpopo Mpumalanga Free State
3 Bedroom Nutec House FAQ

Important questions before building.

Need an exact quotation?

The prices on this page are size-based estimates. Your final quotation depends on the selected layout, site location, bathroom arrangement, veranda, foundation and optional services.

At the current R5,500/m² standard rate, a 70m² house is approximately R385,000, an 80m² house approximately R440,000 and a 90m² house approximately R495,000 before separately quoted extras and project-specific adjustments.
Approximately 70m² to 90m² is a useful starting range depending on the required bedroom sizes, number of bathrooms, kitchen size and living area. Larger houses provide better flexibility.
Yes. Larger 3 bedroom configurations can include an ensuite inside the main bedroom while retaining a separate common bathroom for the rest of the house.
Yes. The total house size should provide sufficient room for two bathrooms without making the bedrooms and living area unnecessarily small.
Plumbing can form part of the standard scope. The approximate standard plumbing allocation is R25,000 including labour, with water and sewer connections within the normal 10 metre range.
Electrical work can be included. The approximate standard electrical allocation is R22,000 for materials and labour, including house wiring, switches, plugs, DB box and the main supply connection within the standard range.
The standard veranda rate is approximately R2,500 per square metre. The final veranda price depends on the selected dimensions and design.
No. Kitchen cupboards and bedroom cupboards are quoted separately.
No. Building plans, engineering requirements and municipal submission are optional because requirements differ between projects and municipalities.
No. The standard Nutec foundation is on poles or stilts. A concrete slab foundation is quoted separately when requested.
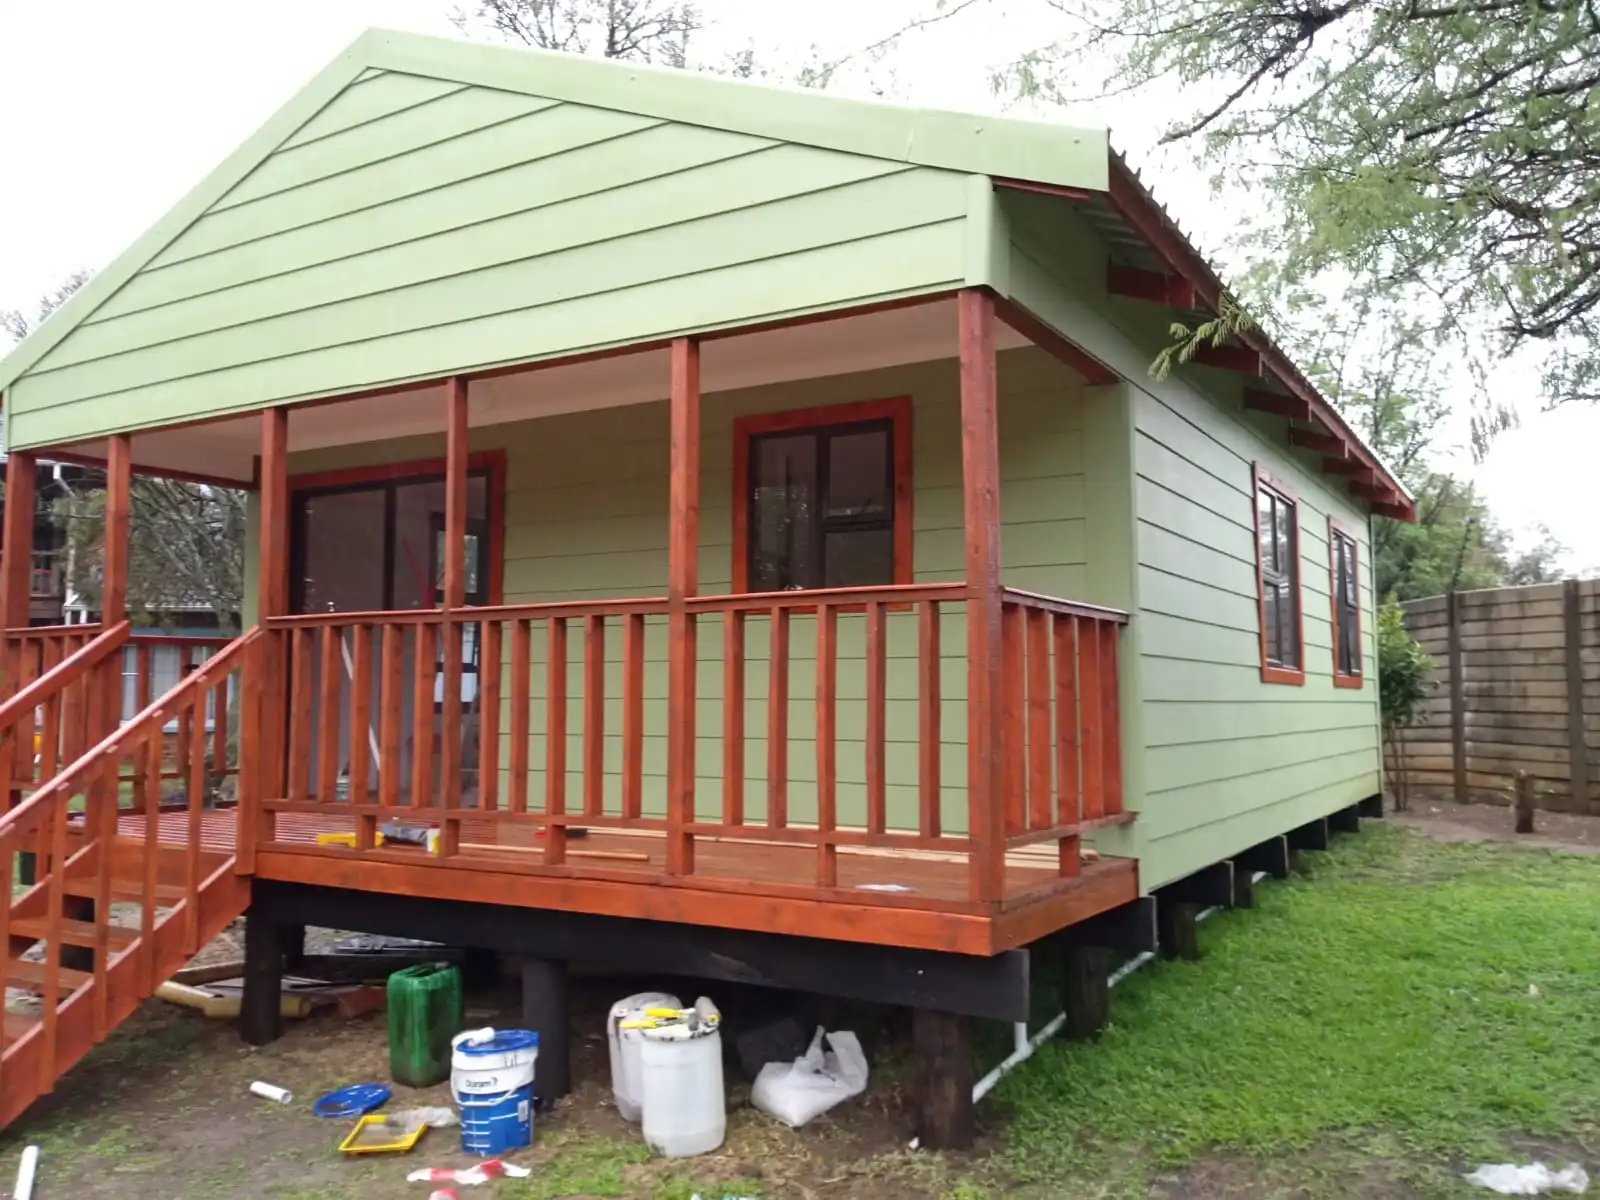
Large Nutec family house with covered veranda during final finishing
Start Your Family Home

Tell us the 3 bedroom house you want to build.

Give us your preferred floor area, location, bathroom arrangement, veranda size and whether you require plumbing, electrical work, a slab foundation, building plans, engineering or municipal submission.